Service details
Space planning
Optimize layouts efficiently to maximize usability, flow, and comfort in every interior space design.
Duration
2.2 Weeks
Customizable
Partial
Style
Minimal
Rating
4.7/5
220+
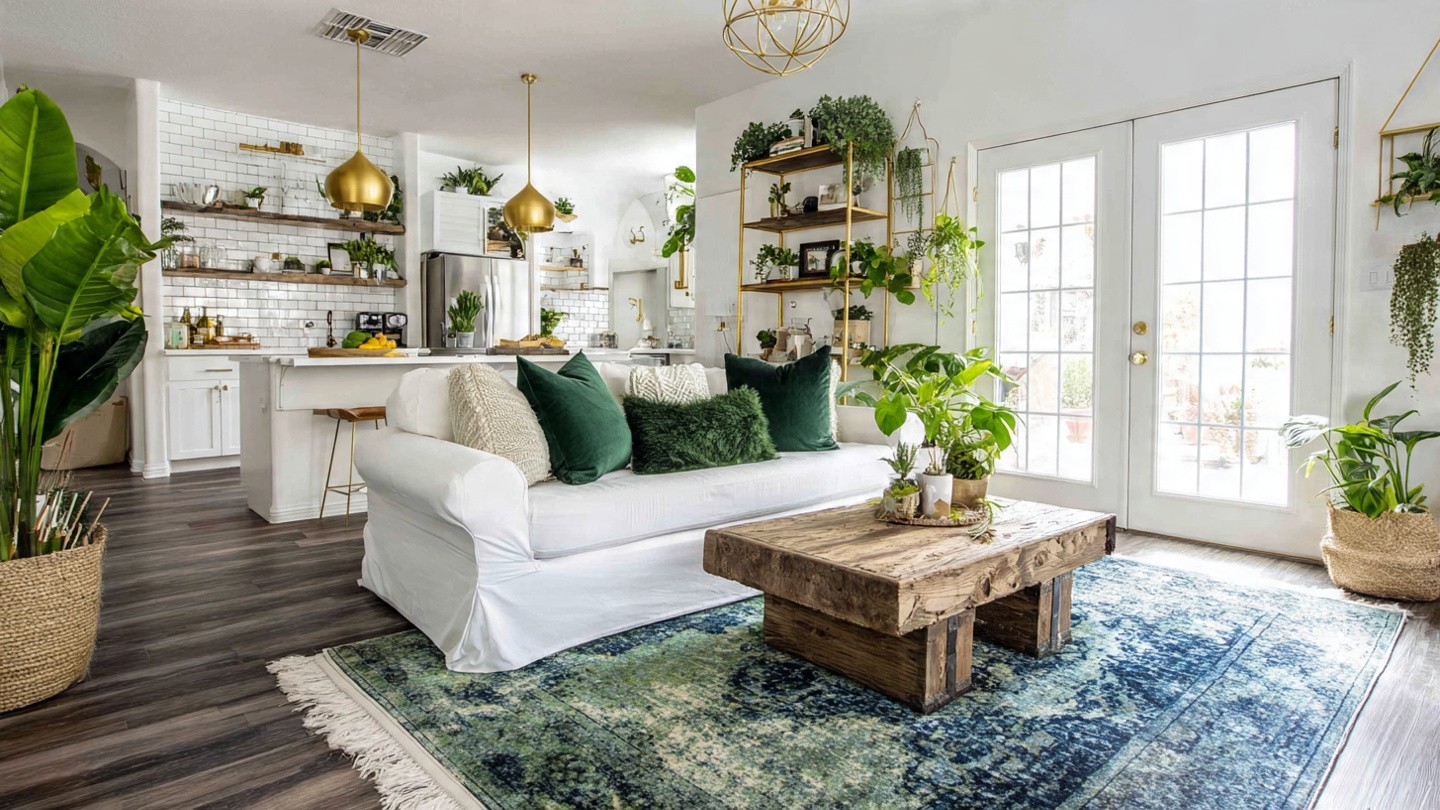
Optimize interior layouts to achieve maximum functionality, comfort, and efficiency. Our space planning approach focuses on organizing elements effectively, ensuring every area serves a purpose while maintaining visual balance and creating interiors that feel open and easy to navigate.
Efficient Layout Design
We design layouts that improve movement and usability within your interiors. By understanding your needs and available space, we create arrangements that enhance comfort while maintaining a clean, organized, and visually pleasing environment for everyday use.
Smart Space Utilization
Our planning strategies focus on making the most of available space without compromising aesthetics. We create solutions that balance practicality and design, ensuring every corner is utilized effectively while maintaining a spacious and comfortable atmosphere.
Key Planning Features
Optimized layouts for better functionality
Improved flow and movement within spaces
Smart utilization of available space
Balanced aesthetics and practical design
Customized planning based on user needs
Our goal is to transform how your space functions by creating layouts that support your lifestyle. We ensure every area is used efficiently while maintaining style, resulting in interiors that feel structured, comfortable, and visually harmonious.
Services Highlights
Custom room layouts
Efficient space zoning
Minimal furniture arrangement
Maximizing small spaces
Tailored to your lifestyle
Future-proof design