Space planning
Spatial Balance
Space planning project optimizing layout, flow, and functionality for comfortable and efficient interiors.
Client
Ethan
Year
Style
Minimal
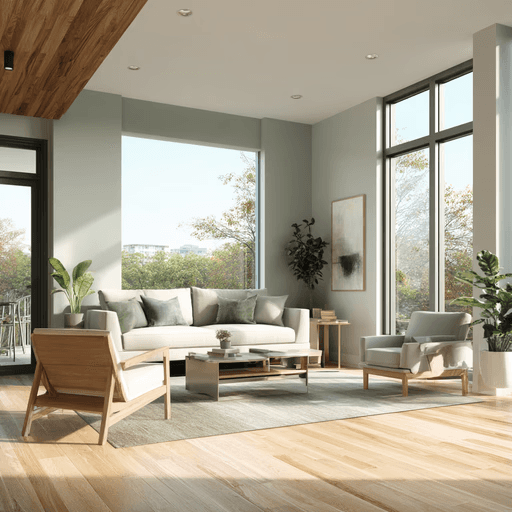
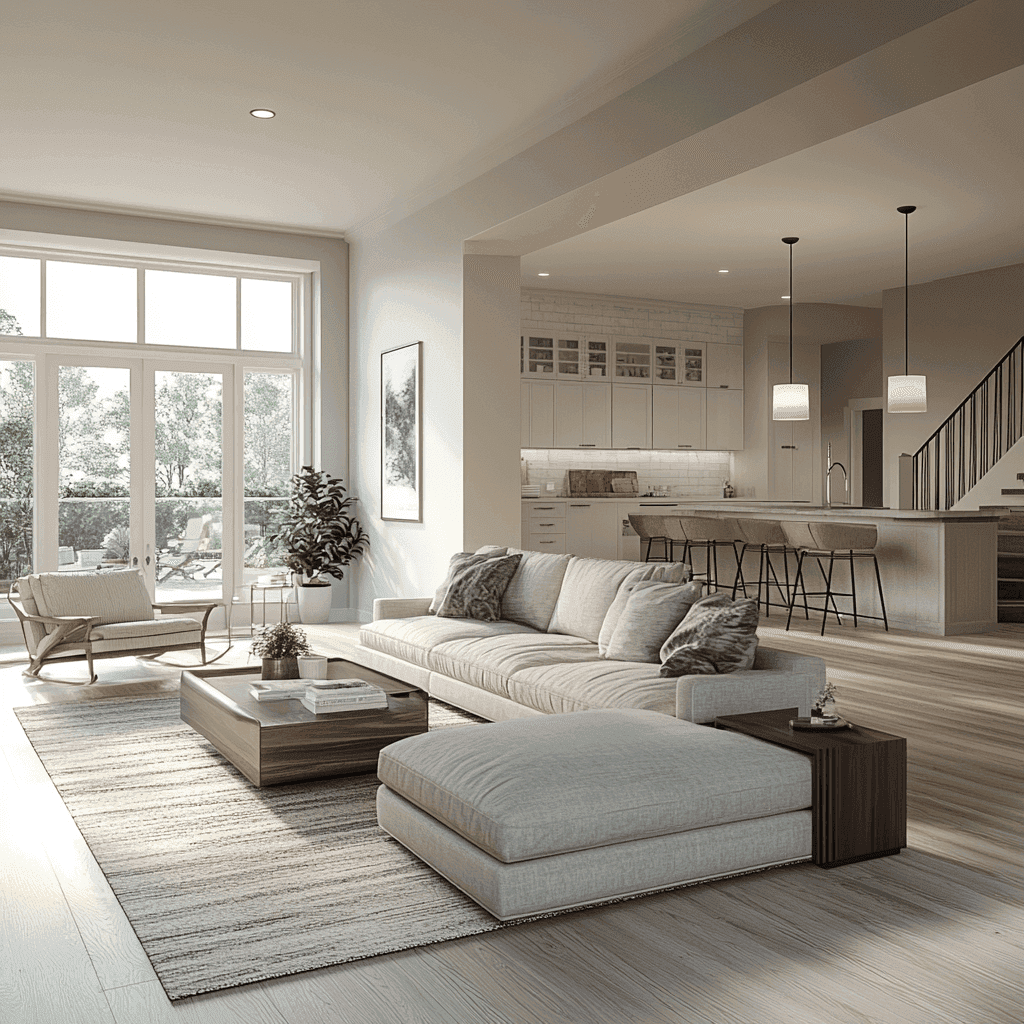
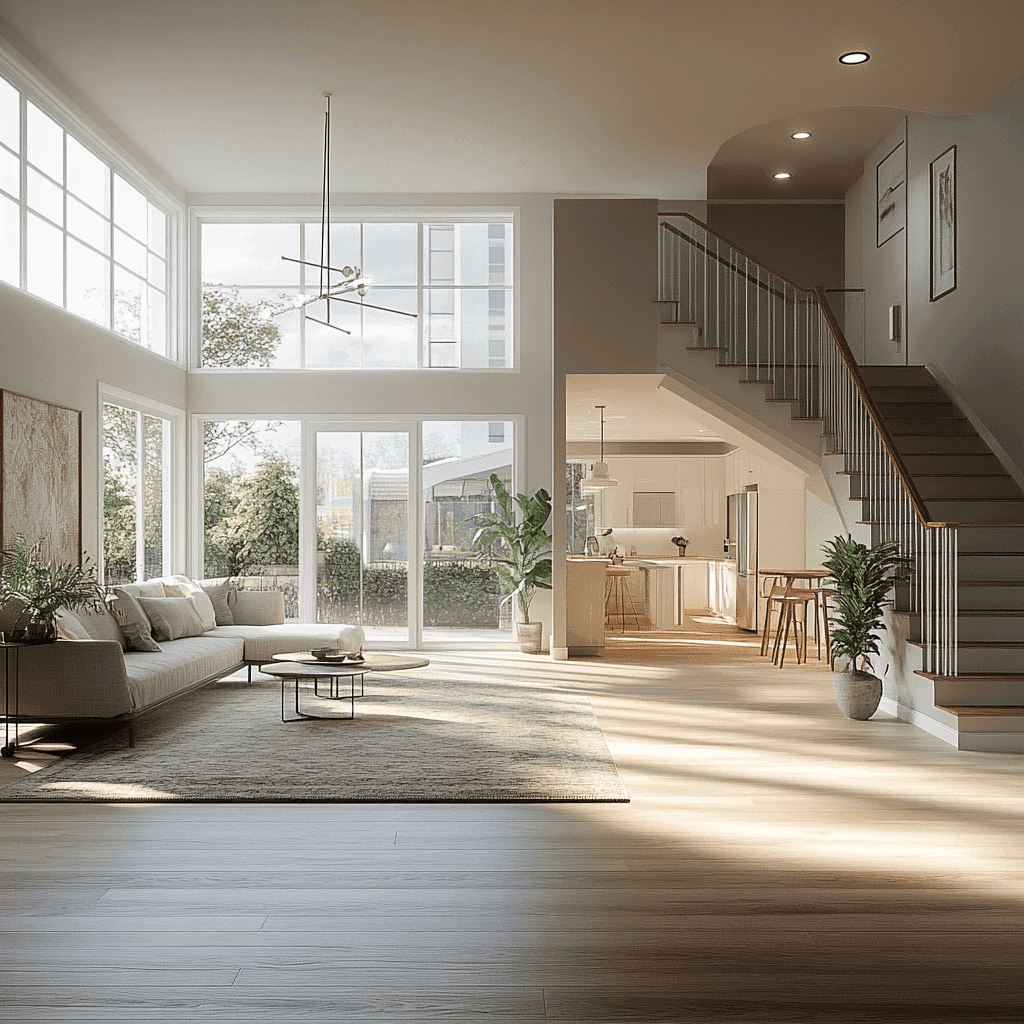
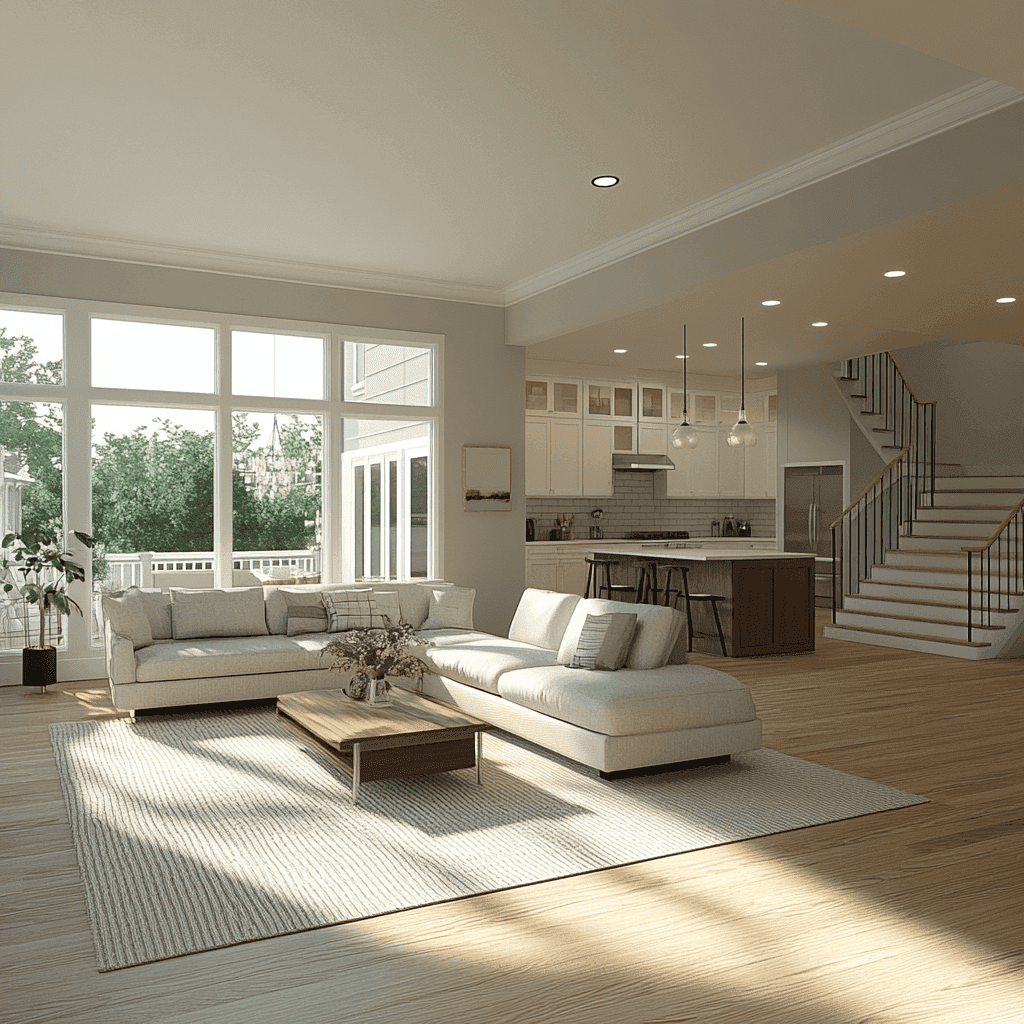
This project focused on optimizing interior layout to improve functionality, comfort, and flow. By reorganizing spatial elements, the design creates a balanced environment that feels open and efficient while maintaining a clean and minimal aesthetic throughout.
Project Requirements
The client required a space planning solution that improves usability, enhances movement, and maximizes available space while maintaining a minimal and uncluttered interior design approach.
Optimize layout for better space usage
Improve movement and flow within spaces
Maintain minimal and uncluttered interiors
Maximize functionality of available areas
Create balanced and comfortable environments
Design Approach
Our approach focused on simplifying the layout to improve flow and usability. We carefully arranged elements to ensure each area serves a clear purpose without overcrowding the space. The design emphasizes openness and efficiency while maintaining a minimal aesthetic. By balancing functionality and visual clarity, the final layout creates a comfortable and well-organized environment that supports everyday living.