Architectural Design
Structural Flow
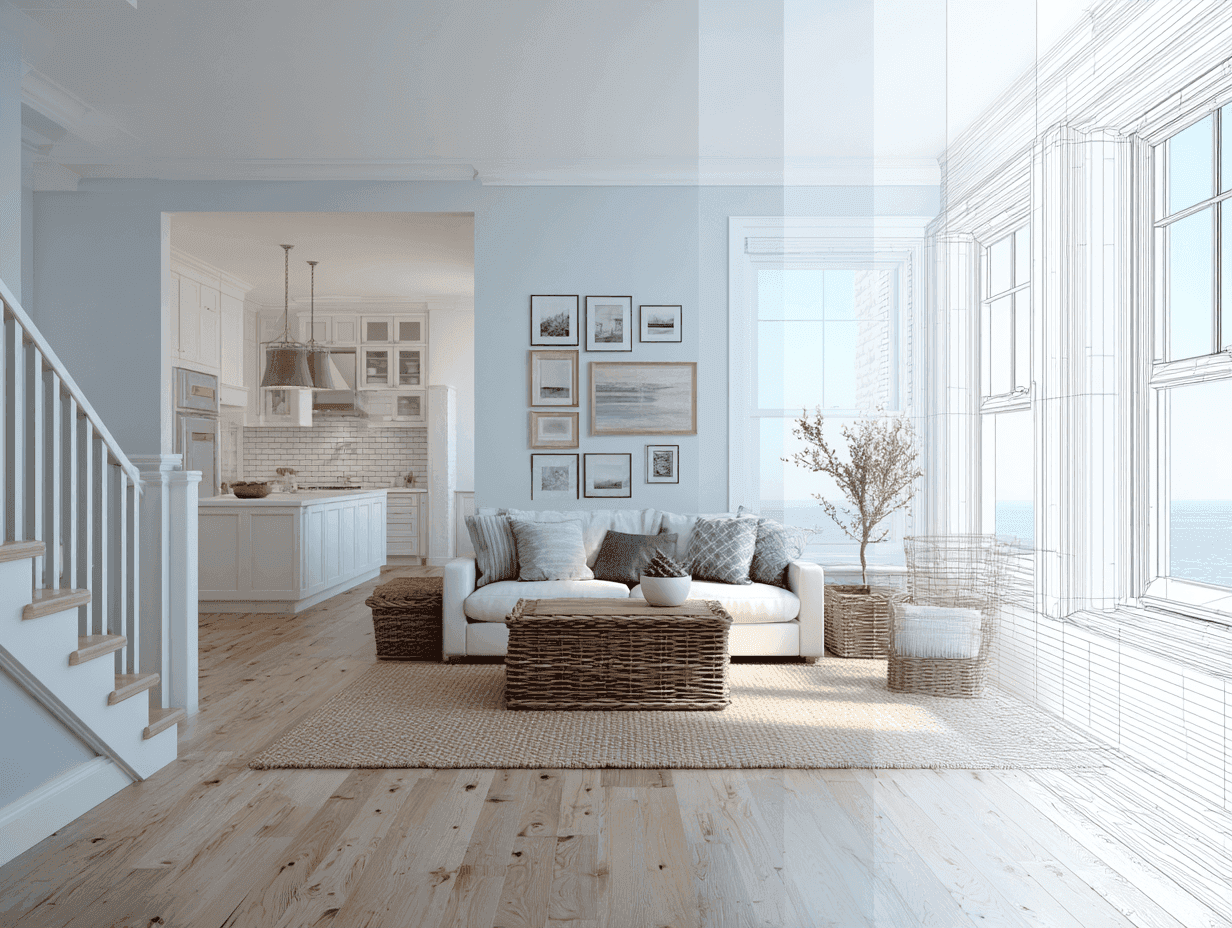
Architectural design project focused on functional layouts, modern aesthetics, and efficient spatial organization.
Client
Noah
Year
Style
Modern
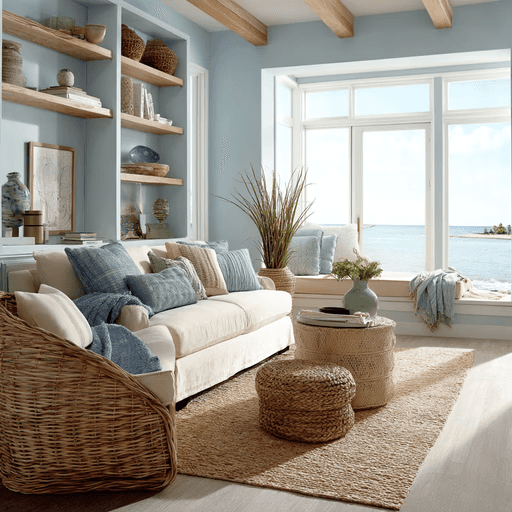
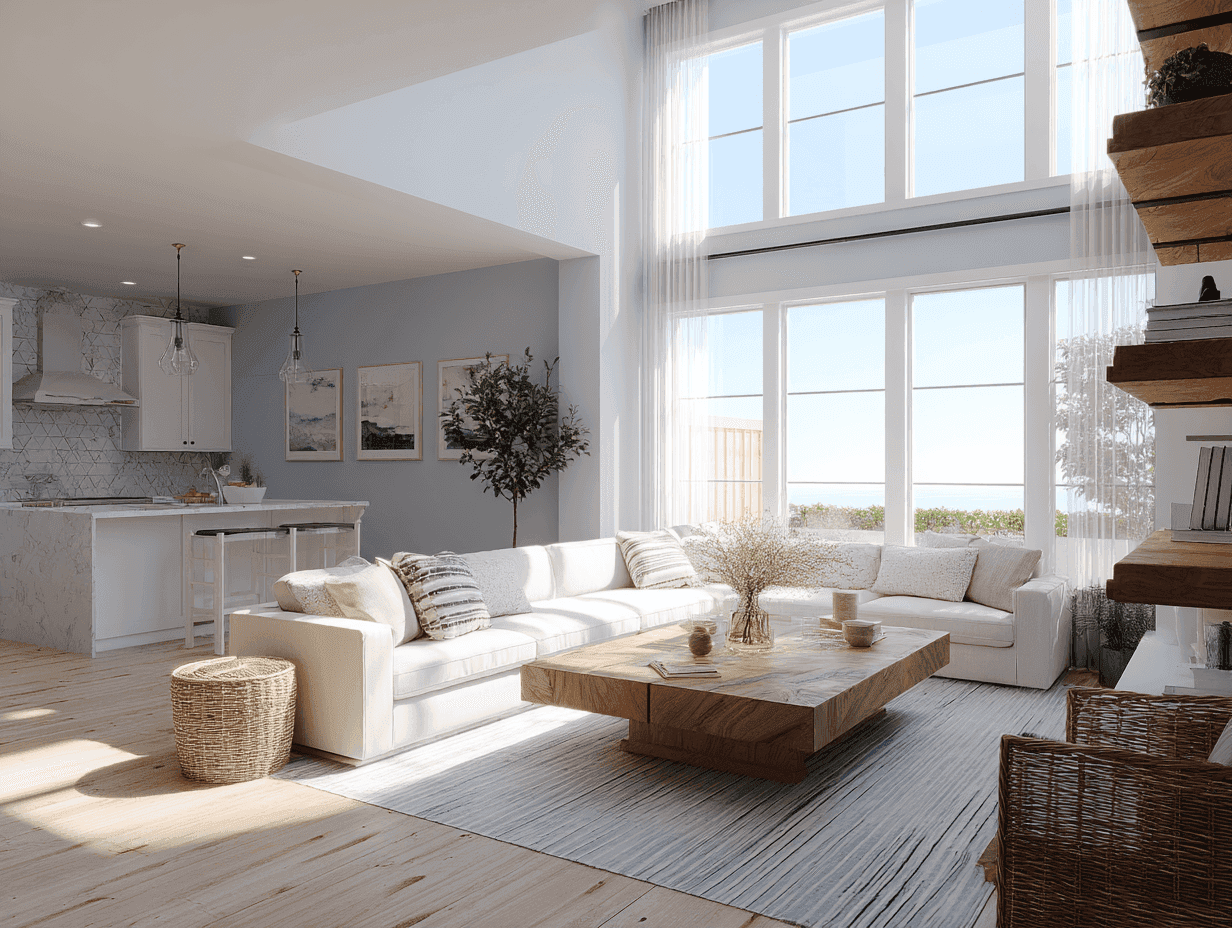
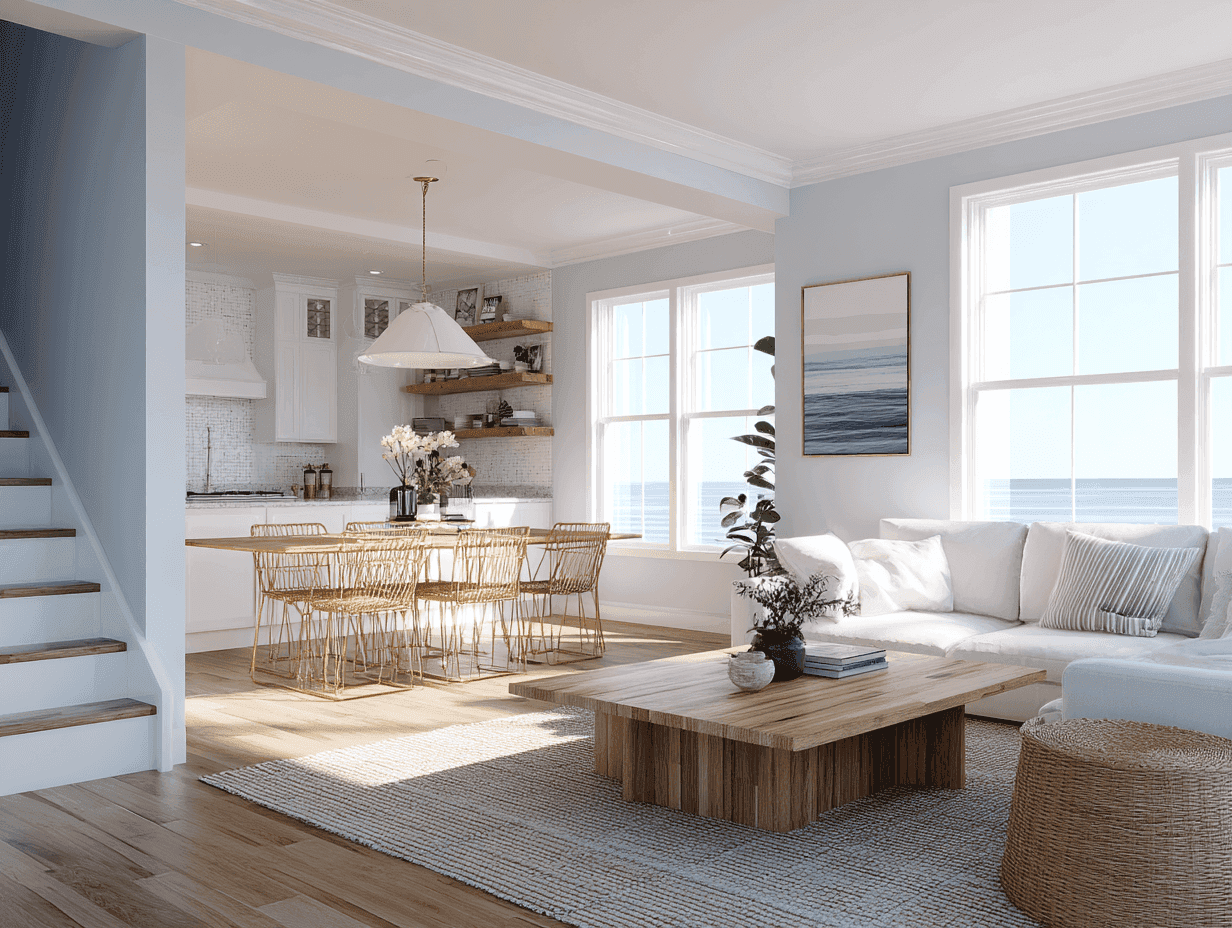
This architectural project focused on creating a balanced structure that emphasizes both functionality and modern aesthetics. The design enhances spatial organization while maintaining a clean and contemporary look, ensuring the environment supports efficient movement and everyday usability.
Project Requirements
The client required a modern architectural solution that maximized space utilization, improved structural flow, and delivered a visually appealing design while maintaining long-term durability and functionality.
Develop functional layouts with clear structure
Maximize space utilization across all areas
Maintain modern and clean visual design
Ensure structural stability and durability
Improve overall spatial flow and connectivity
Design Approach
We developed a structured layout that prioritizes movement and usability while maintaining a modern aesthetic. Clean lines, open spaces, and strategic planning were key elements of the design. The approach balanced structural integrity with visual simplicity, ensuring each area serves a clear purpose. Materials and finishes were selected to complement the overall concept, resulting in a design that feels organized, efficient, and visually refined.